
Primary Bath Design Guide
Designing a Spa Bathroom in Columbus: Where to Invest and Where to Hold Back
A practical guide to the materials and fixtures that make a primary bath feel like a private retreat, without overspending.
Gentry Custom Remodeling · 9 min read · Bathrooms ·
01 · The feeling
The Hotel Shower You Still Think About
It is 6:40 on a weekday morning and the light over the vanity is the flat white of a builder fixture installed in 1999. The floor is cold. The shower door catches on the track the way it has for years, and you have long since stopped noticing the sound.
Last spring you spent two nights in a hotel where none of this was true. The floor was warm, the light was soft, the fan was quiet, and the shower was simply, quietly good. You have thought about that bathroom more than you would say out loud, and about whether it could be built at home without the cost of a hotel lobby.
02 · The test
What Makes a Bathroom Feel Like a Spa?
It can, and most of what makes a hotel bathroom feel that way is not what the photographs suggest. It is rarely the marble. It is warmth underfoot, light you can dim, air that moves without noise, and a shower that holds its temperature and drains without effort. Those are plumbing, electrical, and construction decisions, and nearly all of them end up behind a wall.
Four sensations account for most of it: warmth, quiet, soft light, and an uncluttered room. We use a simple test for each line item: can this be changed later without opening a wall? If not, it deserves attention now. If it can, there may be room to hold back.
Hard to change later
Invest in the foundation
- Waterproofing and shower construction
- Valve bodies and plumbing rough-in
- Ventilation, electrical capacity, and blocking
- Floor warming and a well-planned entry
Restraint, not compromise
Keep the finish considered
- Well-chosen porcelain instead of premium tile everywhere
- Compatible, readily available fixture finishes
- Mirrors, accessories, and textiles
- Only the technology you will actually use
Tile and vanity tops are not easy to replace, even when they are visible. Holding back means choosing them thoughtfully, not assuming you can redo them cheaply later.
“Gentry recently finished remodeling our master bathroom and we couldn't be more pleased. The quality of their work, the friendliness of their staff, and their willingness to go the extra mile were all noteworthy.”
03 · Protect these first
Seven Decisions Worth the Money
These are the choices we protect first when planning primary baths in Dublin, Powell, and the Columbus area. If the budget needs to shrink, we look at the finishes before we compromise the parts that make the room work.
Waterproofing and the Shower Build
The tile is what you see, but it is not what keeps water out. A continuous waterproofing system behind the tile, sealed at the corners, penetrations, and drain, protects the structure. It is one of the most important parts of a shower, and the part you will not see once the room is finished.
What we would plan
A bonded membrane or coated foam panel system, installed and tested by the crew that builds the shower, with a flood test before any tile is set.
A Shower Sized for Two Minutes of Standing Still
A spa shower is generous in plan, not in decoration. We look for comfortable standing room, a bench or niche where you naturally reach, and a safe, well-drained entry. A doorless or curbless design depends on the room, splash control, and floor structure. Wider clearances and blocking for future grab bars keep the bathroom useful as your needs change.
What we would plan
Review a curbless entry against the existing framing, plan a comfortable bench, and add blocking at appropriate shower and toilet locations before the walls close.
A Valve and Plumbing You Will Never Think About
The valve body sits inside the wall, so its quality and compatibility matter more than the finish you see. Pressure-balancing and thermostatic valves manage water differently. We consider your household, water supply, and shower outlets before choosing the system. Replacement parts and manufacturer support matter, too.
What we would plan
Choose a reliable valve suited to the shower layout. A thermostatic system can provide separate temperature control; any future trim must remain compatible with the valve.
A Fan You Cannot Hear
Quiet is the most underrated spa feature. A bathroom fan is rated in sones, the measure of how loud it is, and lower is quieter. A fan that is sized to the room, ducted to the outdoors, and run on a humidity sensor or timer clears moisture without a roar, which also protects the finishes you just paid for. In a steam or large wet room, the ventilation plan matters even more.
What we would plan
A low-sone, ducted fan with a humidity sensor or timer, on its own switch, with the duct routed and insulated before the ceiling closes.
A Heated Floor
Warm tile under bare feet changes the first few minutes of the morning. Electric floor warming is easiest to plan while the floor is already being rebuilt. Its cost depends on the heated area, system, floor preparation, and electrical work, so we price it against your actual room rather than promise a universal upgrade figure.
What we would plan
An electric floor-warming system under the tile in the zone you stand on: in front of the vanity, the shower exit, and the toilet, on a programmable thermostat.
A Lighting Plan With Dimmers
A bathroom needs clear, comfortable light at the mirror and softer light for the rest of the room. We plan warm color temperatures, compatible dimmers, and light near face height rather than relying on a single bright fixture overhead. The room should feel as natural at six in the morning as it does at the end of the day.
What we would plan
Vanity sconces or a lit mirror, a wet-location-rated shower light, and low-level night lighting, with separate controls and dimmers where the fixtures support them.
A Vanity With Real Storage
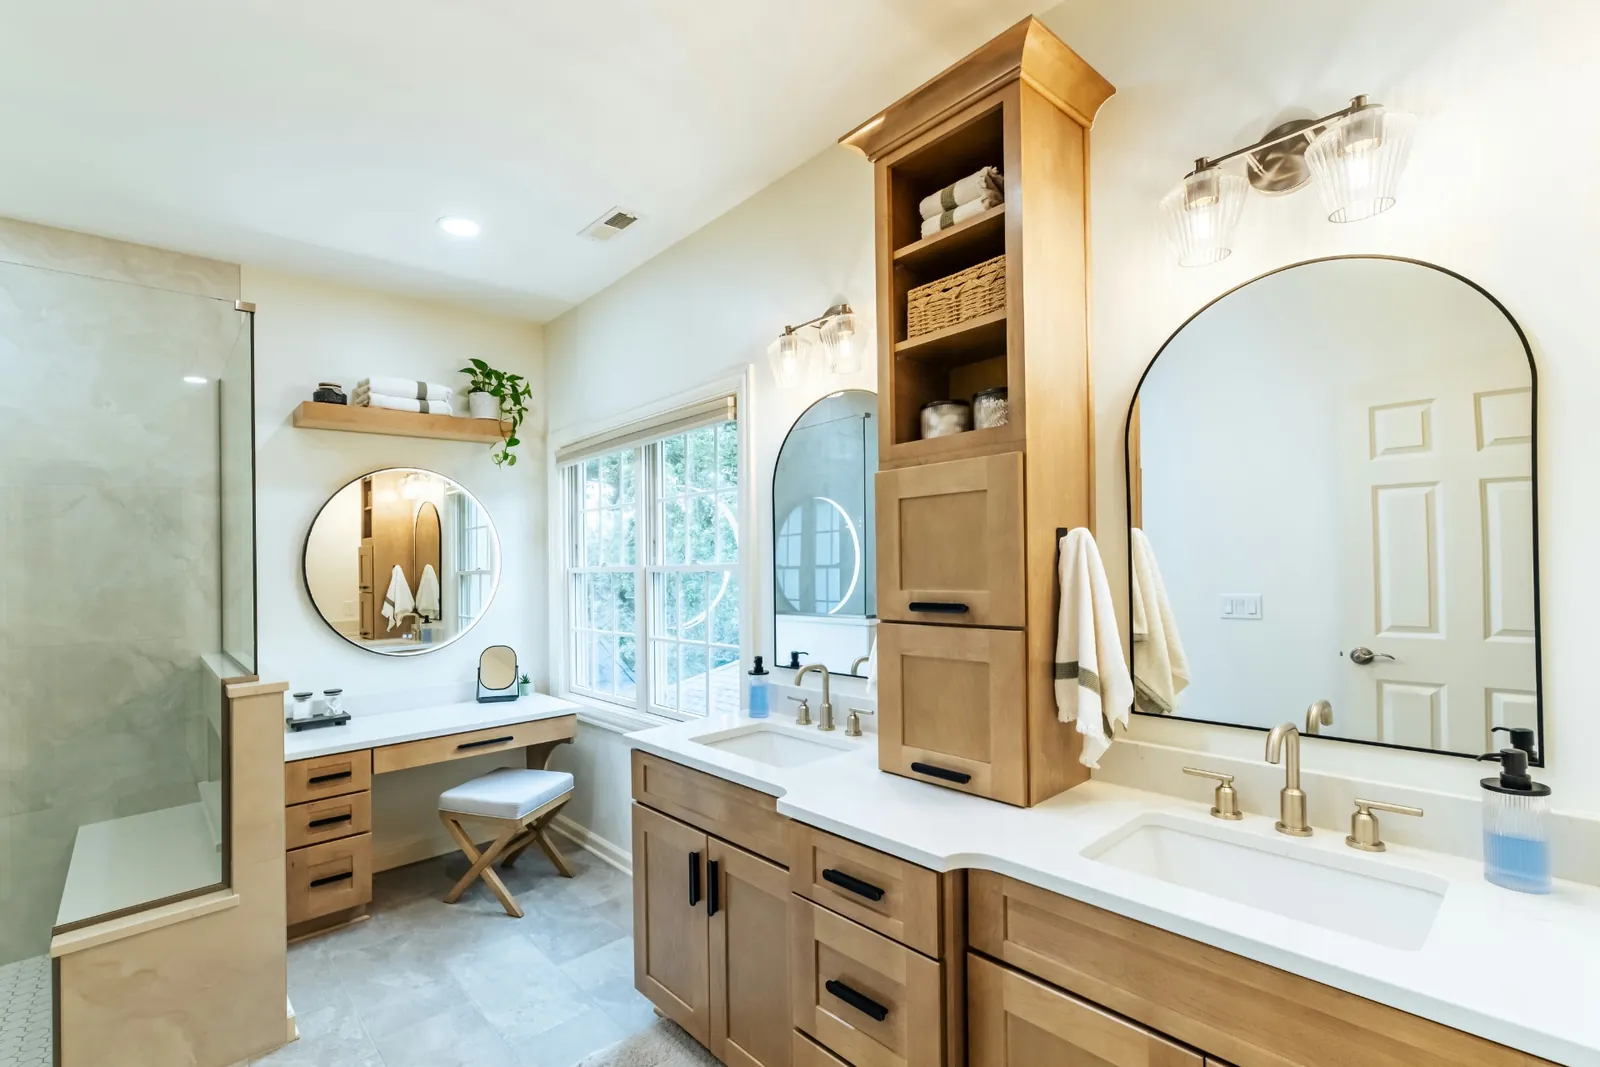
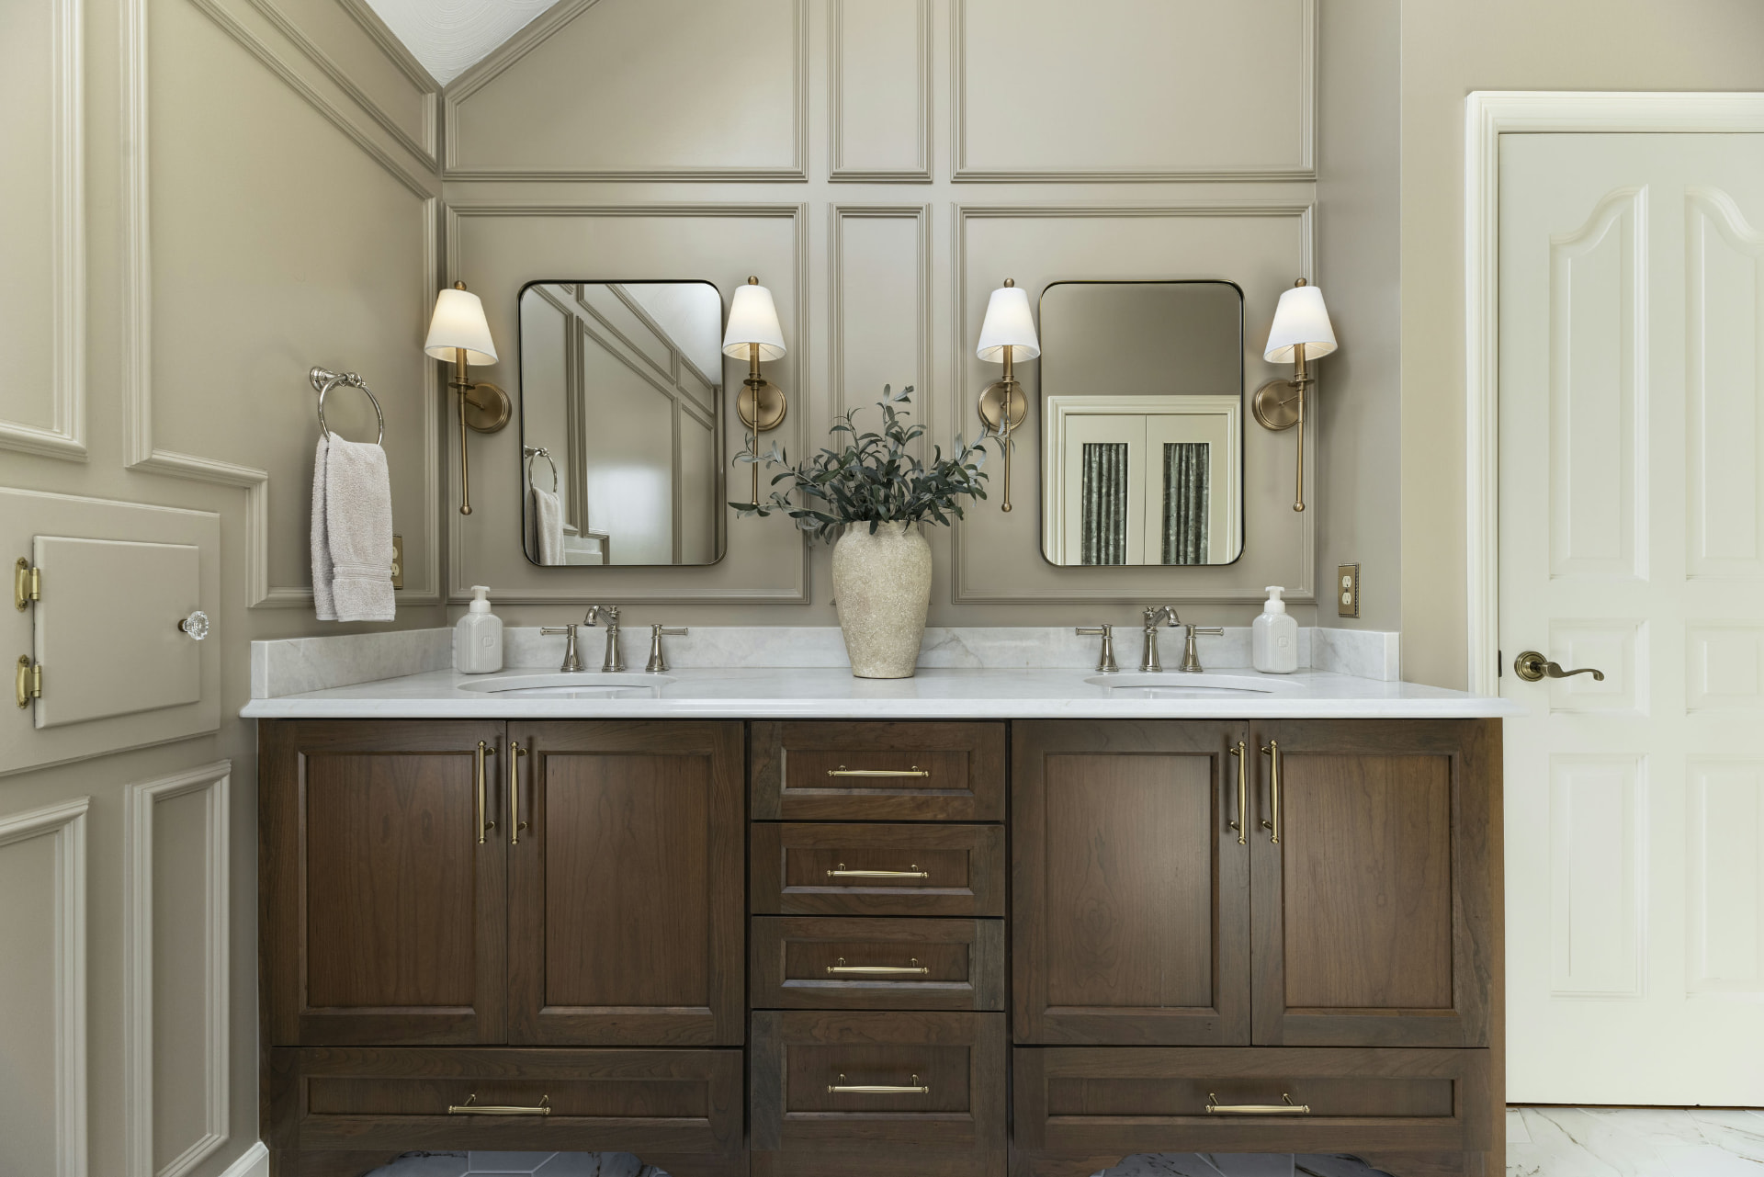
Clutter is the quickest way to lose the spa feeling. We start with the objects you actually use, then give them a place behind a drawer or door. Cabinet construction and moisture-resistant finishes matter in a bathroom. A wood-faced vanity can also bring warmth to a room of tile, glass, and stone.
What we would plan
Deep drawers with dividers, a linen cabinet nearby, and a charging location designed with the electrician to meet applicable safety requirements.

04 · A deliberate choice
Steam: The Feature to Think Through
Steam sits in a category of its own. A warm floor, good light, and quiet ventilation improve almost any primary bath. A steam shower asks a more personal question: will you use it often enough to make the extra construction and maintenance worthwhile?
The enclosure needs a vapor-control assembly specified for steam, including the ceiling. Glass, seals, penetrations, and ceiling details must follow the selected system requirements. The generator needs an appropriate location, electrical supply, and room for service. Water quality and the manufacturer’s maintenance instructions also belong in the conversation.
If you will steam regularly, we can plan it into the room from the beginning. If it is an occasional idea, a heated floor and an excellent shower may give you more of the retreat you want, every morning.
05 · Where restraint pays
Six Places to Hold Back
None of these is wrong. Each is a place where the extra money may buy less daily comfort than you expect. We would rather make that choice with you during design than let the room become a collection of features you rarely use.
Hold back 01
Premium Field Tile
You will look at a great deal of field tile, and installation quality is what you notice: flat surfaces, considered joints, and clean corners. A well-chosen porcelain can give the room a calm foundation without spending the most on every square foot. Tile is not easy to change later, so choose a lasting material rather than treating it as disposable.
Instead: an affordable large-format porcelain for the field and a single accent, such as a mosaic on one shower wall or the vanity backsplash, where it gets the most attention.
Hold back 02
Exotic Fixture Finishes
An unusual finish can carry a premium and make matching replacement parts harder to find. A brushed or satin finish often reads quietly, but the best choice is the one that works with your materials and maintenance expectations.
Instead: one quiet finish repeated across the faucet, shower trim, and hardware, with the valve chosen on quality and not on color.
Hold back 03
A Large Soaking Tub You Will Not Use
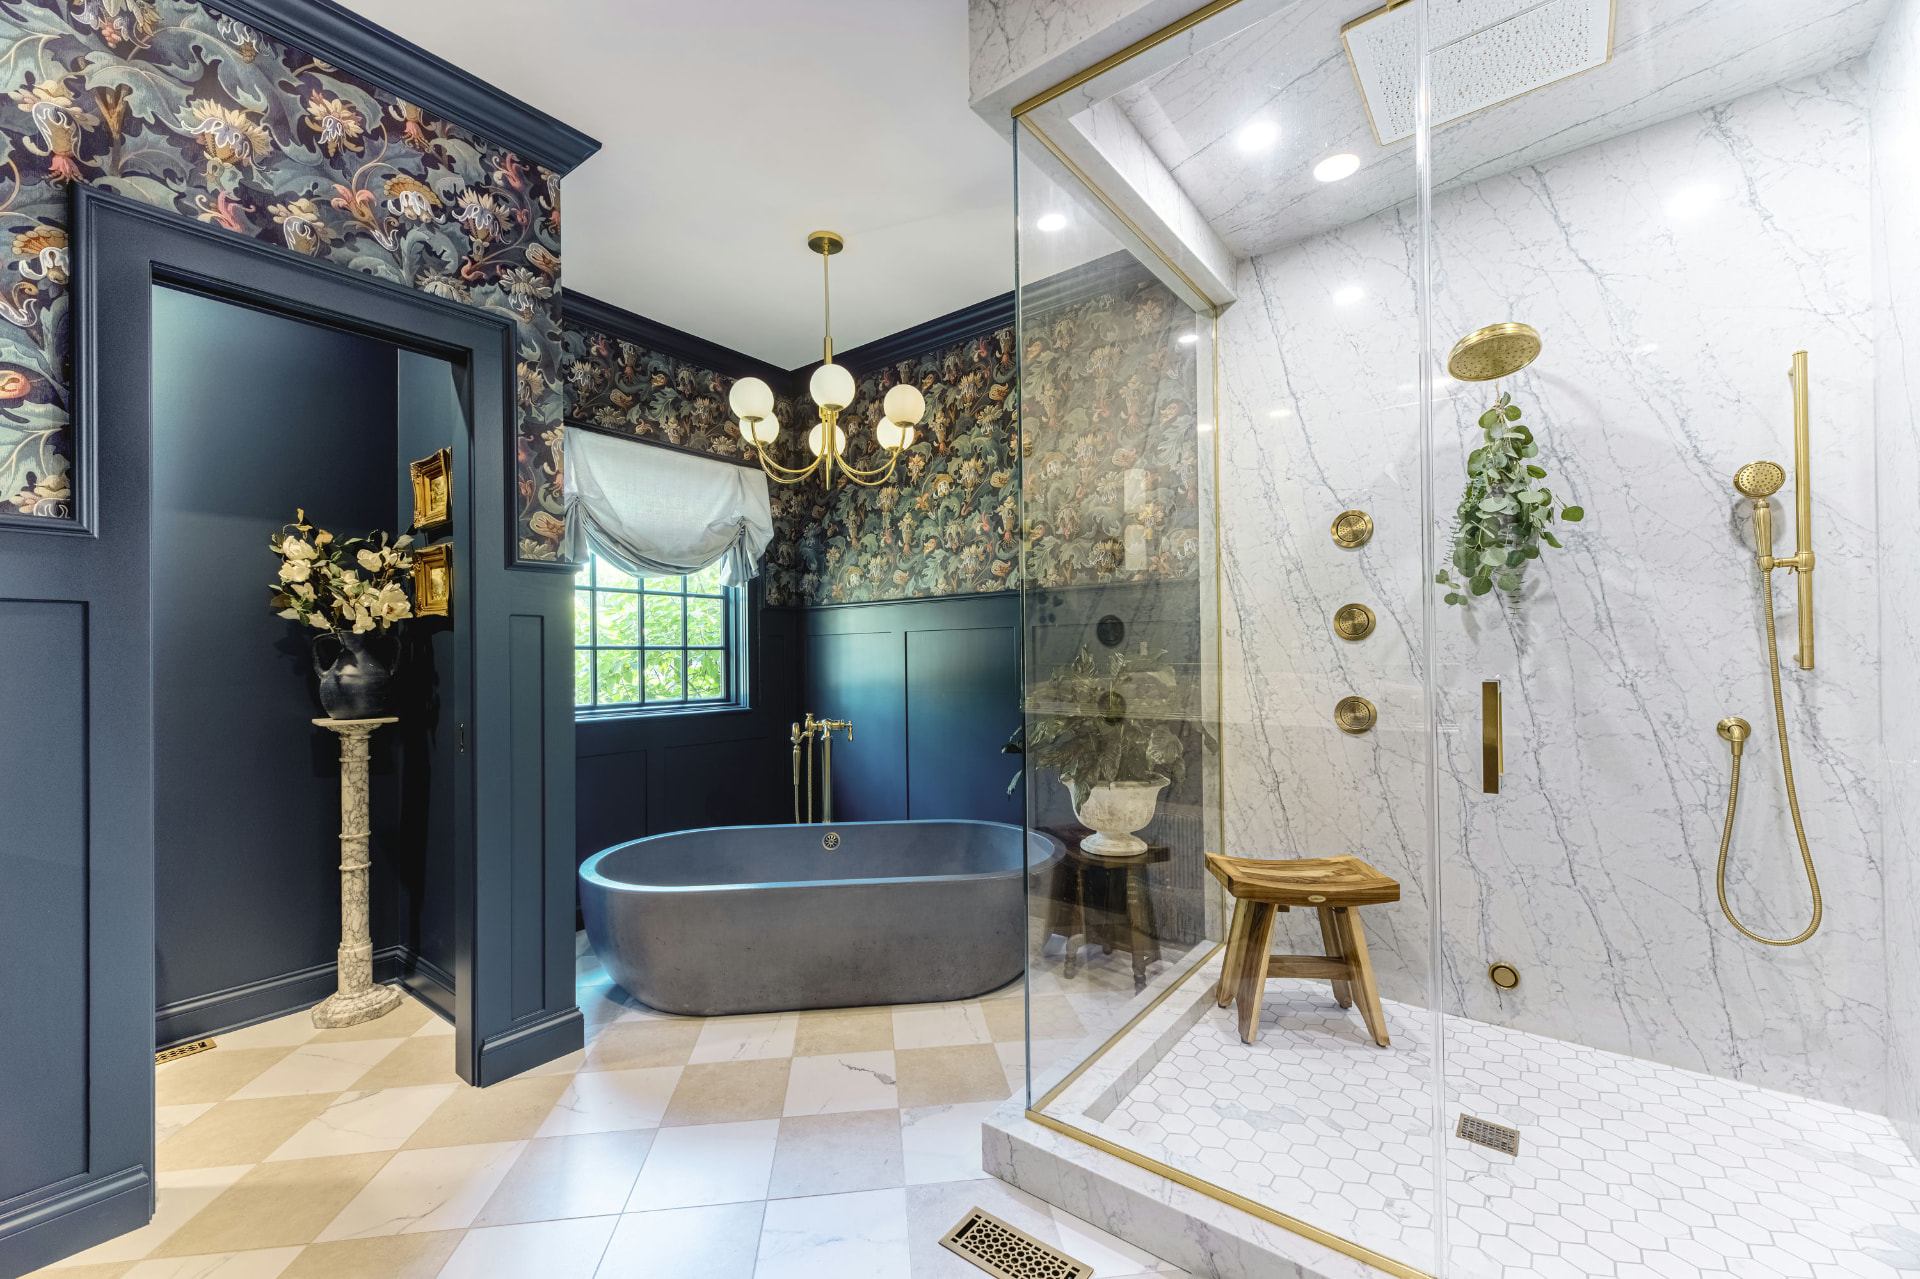
A freestanding tub is beautiful, but it also takes floor space that a generous shower or storage could use. We ask who actually bathes and how often before giving a large part of the room to a tub. A tub elsewhere in the house may already meet your household needs.
Instead: build the tub only if someone in the house truly bathes. If not, give the space to the shower, the bench, and the storage.
Hold back 04
Features That Need an App
Speakers, color-light systems, and programmable fixtures add complexity as well as cost. Some households will use them every day; others will not. We consider service access, replacement parts, and whether the feature still works comfortably without a phone.
Instead: prewire or leave a clean path for what you might want, and buy the device when you are sure you will use it.
Hold back 05
Stone on Every Surface
A bathroom clad in slab from floor to ceiling reads as expensive and is expensive, and the cost rises with every seam, cut, and sealing requirement. Most of that stone is not where your eyes or hands land.
Instead: put real stone where it is seen and touched, such as the vanity top or one shower wall, and use a quality porcelain elsewhere.
Hold back 06
Two Sinks Nobody Uses
A double vanity is the standard answer in a primary bath, and it is the right one if two people stand there at 6:45. If only one does, a second sink and faucet cost money and consume the counter space that makes a vanity feel calm.
Instead: a single sink with generous counter and a tall storage cabinet, or a long vanity with the second station as a seated makeup or grooming area.
“Gentry did an amazing job remodeling our master bath and turning our loft into a walk-in closet. We were impressed by the entire team, from planning to design to the actual work. By far the most professional company we've worked with.”
06 · Put the budget in order
Keep the Retreat. Lose the Excess.
We spend in this order: first, waterproofing, plumbing, ventilation, electrical capacity, and blocking. Next, the things you feel every day: floor warming, lighting, and a shower built around how you use it. Then storage. Only after that do we decide how much of the budget belongs in decorative surfaces.
Our primary bathroom projects start at $65,000. Your room, layout, and selections determine the scope. We also recommend setting aside a 10% contingency. Our primary bathroom cost guide explains the broader investment; this article helps you decide where that money should go.
Before design is complete, we review electrical capacity. Floor warming, a steam generator, lighting, and ventilation may have different circuit requirements. The electrician checks the selected equipment and applicable code rather than assuming every device needs its own circuit.
07 · Design and construction, together
Why We Plan Behind the Wall First
We connect design, material selection, and construction so the decisions on paper can be built with care. The valve, ventilation route, shower assembly, and electrical needs belong in the plan before the finish selections become orders.
Plan the Wall First
Resolve valves, blocking, duct routes, and electrical needs before demolition.
Test Before Tile
Specify and test the waterproofing assembly before it is covered by the finish.
Finish Where You Feel It
Give light, storage, and the surfaces you touch the attention they deserve.
08 · Your questions
Frequently Asked Questions: Spa Bathroom Design
How do I make a bathroom feel like a spa without overspending?
Spend on what you feel every day and on what is hard to change later: waterproofing, a good valve, quiet ventilation, a heated floor, a layered lighting plan, and real storage. Hold back on premium field tile, exotic finishes, and gadget features, which add cost without adding much of the spa feeling.
Is a steam shower worth it?
It depends on how often you would use it. Steam requires a properly specified vapor-control enclosure, suitable glass and seals, an appropriately sized generator, service access, and planned electrical and ventilation work. Ceiling details and maintenance follow the selected system requirements. For occasional use, floor warming and a well-built shower may offer more everyday value.
How much does a heated bathroom floor cost?
The cost depends on the heated area, floor preparation, selected system, controls, and electrical work. We include those details in your project scope during design. Because the system goes under the tile, decide on floor warming before the floor is finished.
Can I include a curbless shower and grab bar blocking without making the bathroom look accessible?
Yes. A curbless entry looks like a seamless floor, and blocking sits inside the wall where nobody sees it. Both are quiet features that make a bathroom easier to use now and keep options open for the future, without changing how the room looks.
Further Reading
For a closer look at shower controls, see Symmons on pressure-balancing and thermostatic valves. For ventilation options, see Panasonic’s Whisper ventilation range.
These are product references, not paid placements. Equipment, installation requirements, and availability should be confirmed for your own project.
A thought before you begin
A Retreat Built for an Ordinary Morning
The hotel bathroom you remember was not an accident of marble. It was a warm floor, a quiet fan, soft light, and a shower that worked. Every one of those was planned before anyone chose a finish.
The same is true at home. Protect the parts you will not see again, choose the things you will feel every morning, and let the decorative layer stay quiet. A bathroom built in that order feels like a retreat because it was designed to work, not simply to be photographed.
Gentry Custom Remodeling · Dublin, Ohio
Bring the Bathroom You Remember. We Will Show You What It Takes.
We will walk through your current bathroom, talk about how you want it to feel, and help you sort the decisions worth making first.
Schedule Your Consultation