
The Whole House Remodel Checklist for Dublin, Ohio Homes
You have both agreed the house needs more than one room. This is the ten-step checklist we walk through with homeowners before a whole-house remodel begins, so the plan feels as settled as the decision.
Written by John Cassell, Owner & CEO · 8 min read · Whole Home · 11.12.26
It is a Sunday evening and the kids are finally upstairs. The two of you are sitting at the kitchen island you have outgrown, under lights you never chose, looking past the half wall into a family room that has felt dark since the day you moved in. One of you says it out loud: it is not just the kitchen anymore. It is the whole first floor, and probably the bath upstairs too.
The decision feels good. Then the next question arrives, quieter and heavier. Where do we even begin?
A whole house remodel is not five room projects running at once. It is one project with many rooms, and the difference matters. When the kitchen, the family room, and the primary bath are planned together, walls move once, systems are upgraded once, and the finished house feels like it was always meant to look this way. When they are planned separately, the seams show, and so do the costs of doing some work twice.
Homeowners in Dublin, Powell, and New Albany who move through a whole-house remodel calmly tend to share one habit: they answer the right questions in the right order. This checklist is that order. It follows the four stages of a project in Central Ohio, from the conversation at your own table to the final walkthrough, and it ends with a one-page version you can print and bring with you.
What Should You Decide Before Calling a Remodeler?
The most useful work of a whole-house remodel happens at your own kitchen table, before anyone takes a measurement. These first three steps turn a general feeling into a plan you can both stand behind.
Name what is not working, room by room
Walk the house together on an ordinary weekday evening and write down how each room fails you. The entry where backpacks and shoes pile against the wall. The kitchen island with nowhere to sit. The primary bath you have quietly stopped using for anything but a quick shower. Specific frustrations become specific design solutions. General ones become a vague scope and a vague price.
Agree on priorities together
Each of you ranks your top three rooms separately, then compare lists. Where they match is where the plan begins. Where they differ is the conversation worth having now, at home, rather than in the middle of design. Couples who arrive at the first walkthrough with one shared list make faster, calmer decisions for the rest of the project.
Build the budget room by room
A whole-house remodel does not have one price, because no two houses carry the same mix of rooms. Start with a figure for each space you want to change, add them together, then set aside 10% for what the walls reveal once they are open. That reserve is not pessimism. In older homes across Dublin and Upper Arlington, it is simply how honest budgets are built.
Gentry planning figures as of November 2026, not a quote. For a deeper look at what drives each number, see what a kitchen remodel costs in Dublin.
"Gentry's design for our remodel beat all others hands-down. Workmanship and attention to detail exceeded our expectations."

Muirfield Transitional Kitchen · Dublin, Ohio · Gentry Custom Remodeling
How Do You Plan a Whole House Remodel So It Feels Like One Home?
Design is where a collection of room projects becomes a single, coherent house. It is also where most of the expensive surprises are prevented.
Walk the whole house with one team
When the designer, the project manager, and the crew all work under one roof, every room sits on the same drawings and the same schedule. Our designers, Attianna Antonelli and Shannon Varley, walk the entire house before drawing a single room, because the wall you want to open in the kitchen may carry the bathroom above it.
Choose finishes for the whole house
Flooring, trim profiles, door hardware, and paint that carry from room to room are what make a remodel feel original to the home rather than added on. Decide these once, early, as a family of materials. A white oak floor that runs from the entry into the kitchen reads as intention. Three different floors in three connected rooms reads as three separate projects.
Plan what lives behind the walls
Ask early about electrical capacity, heating and cooling, and plumbing. A new range, heated bathroom floors, and a finished lower level all draw on systems that were sized for the house as it was built. Planning those upgrades during design costs far less than discovering them after the drywall is hung.
"What I like most about the Gentry Team is that they continually try to streamline and refine the process between design and the final product."
What Happens Between Design and the First Day of Construction?
Once the plan is set, three practical decisions shape how the project will feel to live through.
Allow time for design and permits
Plan on 8 to 12 weeks for design and permitting before active construction begins. Dublin's permit review alone typically takes 5 to 15 business days once drawings are submitted. We pull every permit and schedule every inspection, but knowing this window exists keeps your start date realistic from the beginning.
Decide how you will live through it
Some families stay home and move through the work in phases, keeping one bathroom and a temporary kitchen running. Others relocate for the loudest weeks. Neither is the right answer for everyone. What matters is deciding before the schedule is built, so the sequence of rooms is planned around how your household actually lives.
Pick the season with care
In Central Ohio, we avoid opening exterior walls from December through February when we can, because cold air and slow drywall drying stretch the schedule. Interior work moves well year round. If your plan includes an addition or a removed exterior wall, a spring or early fall start is usually the calmer choice.
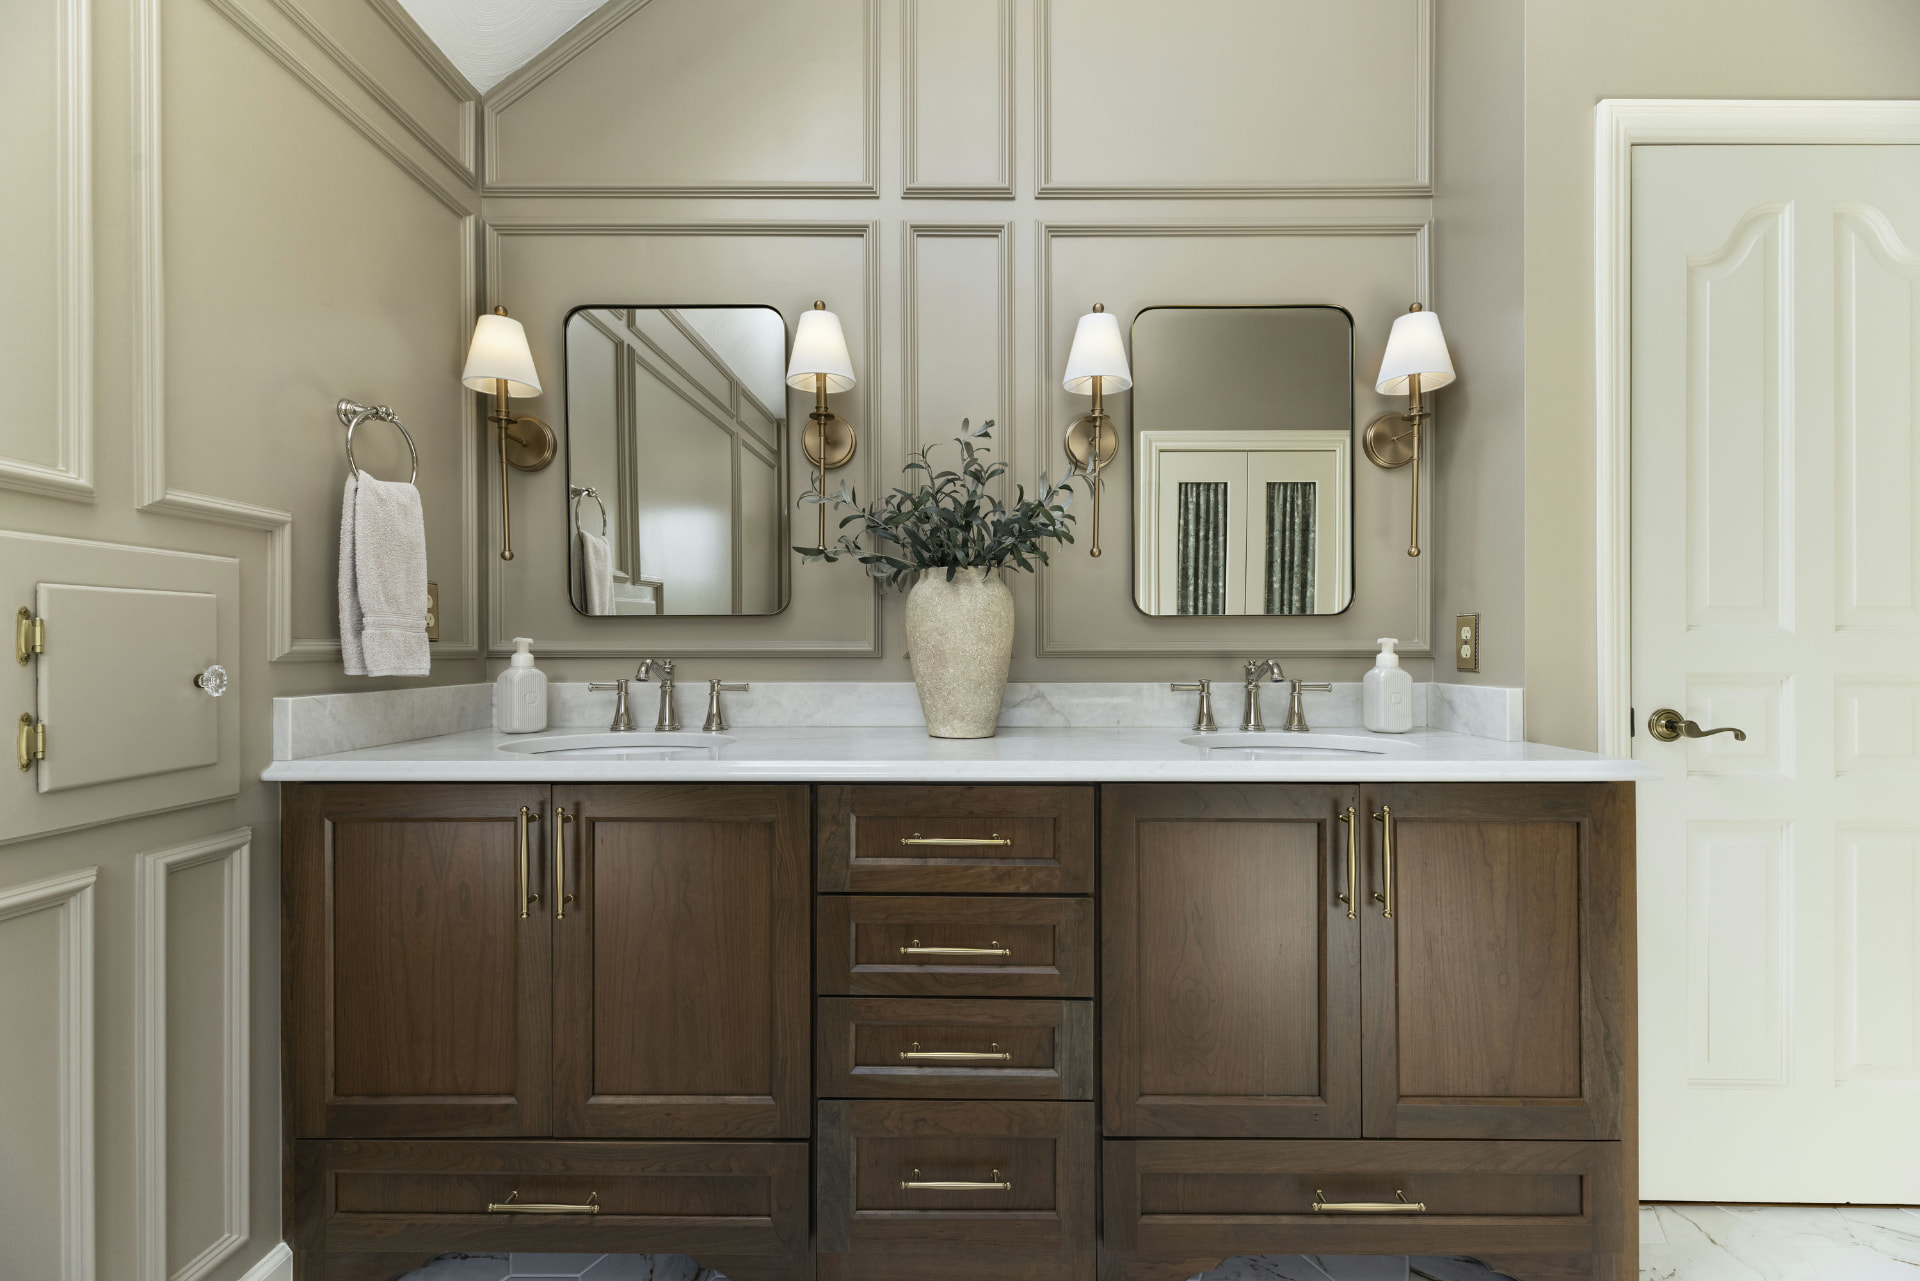
Pond View Bath Retreat · Dublin, Ohio · Gentry Custom Remodeling
How Do You Stay Informed Once the Work Begins?
The last step is the one that determines whether the project feels calm or chaotic from the inside.
Agree on how you will hear from us
Before demo day, settle on one point of contact, how updates will arrive, and how decisions will be asked of you. Justin Lipe, our Director of Operations, builds every schedule so that daily updates during active construction tell you what was finished today, who is coming tomorrow, and what we need from you. The project closes with a final walkthrough, with you in the room, and not before every item is right.
One Team, One Plan, Every Room in the House.
Every step on this list is easier when the people designing your home are the same people building it. At Gentry, the walkthrough, the drawings, the permits, the schedule, and the crew all sit with one team, so nothing is lost between the plan and the work. You will not be passed from a designer to a contractor to a handful of subcontractors who have never met.
That is what makes a whole-house remodel feel calm from the inside. Decisions are asked of you once, in order. Updates arrive daily without you having to ask. And the house you finish with feels like a single, considered home rather than a series of renovations stitched together.
The Whole House Remodel Checklist
All ten steps, our room-by-room starting figures, and space to rank your priorities together. Print it and bring it to your first walkthrough.
Frequently Asked Questions: Planning a Whole House Remodel in Dublin, Ohio
What should be on a whole house remodel checklist?
A useful whole house remodel checklist covers four stages: deciding what each room needs and agreeing on priorities, building a room-by-room budget with a 10% reserve, planning finishes and systems as one house during design, and settling permits, timing, living arrangements, and communication before construction begins.
How much does a whole house remodel cost in Dublin, Ohio?
There is no single price, because every house combines different rooms. We budget room by room: kitchens start around $75,000, primary baths around $65,000, basement finishing around $65,000, and additions around $300 per square foot. We recommend setting aside 10% on top for conditions found once walls are open.
Can we live in our home during a whole house remodel?
Often, yes. Many families stay home and move through the work in phases, keeping one bathroom and a temporary kitchen in use. Others relocate for the loudest weeks. We plan the sequence of rooms around that decision before construction begins.
Which room should we remodel first?
Start where daily frustration is highest and where the work affects other rooms. Kitchens and anything involving structural walls or systems usually come first, because finishing a bathroom upstairs before opening the wall below it means doing some work twice.
A Thought Before You Begin
The decision to remodel the whole house is usually made in a single evening. The plan takes longer, and it should. The couples who enjoy the process most are the ones who gave themselves time to agree on what matters, built an honest budget, and chose a team that would carry the whole house from first sketch to final walkthrough.
A whole house remodel checklist will not make the decisions for you. It makes sure you make them in the right order, with the right people, before the first wall comes down. When you are ready, see our additions and whole-home remodeling work, and read what living through a remodel feels like.
Bring Your List. We Will Walk the Whole House With You.
An in-home walkthrough is where your checklist becomes a plan: every room, in order, with real starting figures for your home and no commitment asked of you.
Schedule Your Walkthrough614-585-3491 · 6189 Memorial Dr, Dublin OH 43017 · 5.0 Google Rating · NARI Remodeler of the Year 2025