
How to Compare Remodeling Bids in Dublin, Ohio
You asked three companies about the same bathroom and got three very different answers. Here is why, and how to tell what each number is really buying.
Written by John Cassell, Owner & CEO · 10 min read · Planning · 11.12.26
A remodeling price is only useful when you understand what it buys. The gap between three proposals is rarely about markup. It is about what kind of company wrote each one, how much was decided before the number appeared, and who carries the work once the walls are open.
A lower number may be good value. A higher one may include work you would otherwise manage yourself. Neither total tells you enough on its own, so let's walk through how to read them, with a one-page checklist at the end you can bring to every meeting.
What Does Full-Custom Remodeling Cost Here?
Before you judge any number, it helps to know what this work costs in this market. These are where our full-custom projects start in Central Ohio, assuming a developed project and finish level rather than a refresh.
Gentry planning figures as of November 2026, not market averages and not a quote. Design and permitting add another 9 to 12 weeks before construction begins.
Make any starting price specific
Before you rely on an advertised number, ask what room size, materials, and work it assumes, and how design, engineering, permits, appliances, delivery, and tax are treated.
The Three Kinds of Remodeling Company
These categories are a starting point. Companies overlap, so always confirm the services and responsibilities in the proposal you actually receive.
Package remodelers
These companies work from defined packages and their own product lines, often replacing a bath in a few days with crews running several jobs a week. The scope is fixed, customization is limited, and the price comes early because very little is left to decide. For a like-for-like replacement on a set budget and a short timeline, that can be exactly right. It is a poor fit when walls, windows, plumbing, or mechanical systems need to move. Independent tradespeople and small crews price in a similar way at a smaller scale.
Ask: Who develops the scope, sources materials, coordinates the other trades, and pulls the permits?
Build-only contractors
Some keep a showroom with a defined range of products and help you select inside it. Others expect drawings and selections to arrive from an architect or designer. Either way, the design is not carried end to end by the company doing the building. An estimate often arrives before every product is chosen, with allowances covering the rest. It is a good fit for straightforward work, especially when the layout is staying put. Project management varies widely inside this group, which is why two prices here can look alike and behave differently.
Ask: What choices are actually available in my budget, and who orders, checks, and handles damaged or delayed materials?
Full-custom design-build
The project is developed around your home, with room to explore layouts, materials, and details before construction is priced in full. It suits a kitchen at the center of the house, a primary bath with custom detail, or a lower level meant to feel connected to the rooms above, and it is especially useful when walls or systems may move. The first figure is a projected budget. The detailed construction price follows the design work. This is how we work at Gentry.
Ask: What does the design phase cover, and what will I hold before construction begins?
All three serve a purpose
The difference is how much is settled before the price is written, and who is accountable once the work begins. The right fit depends on the work you want and how much of the planning you want the company to carry.
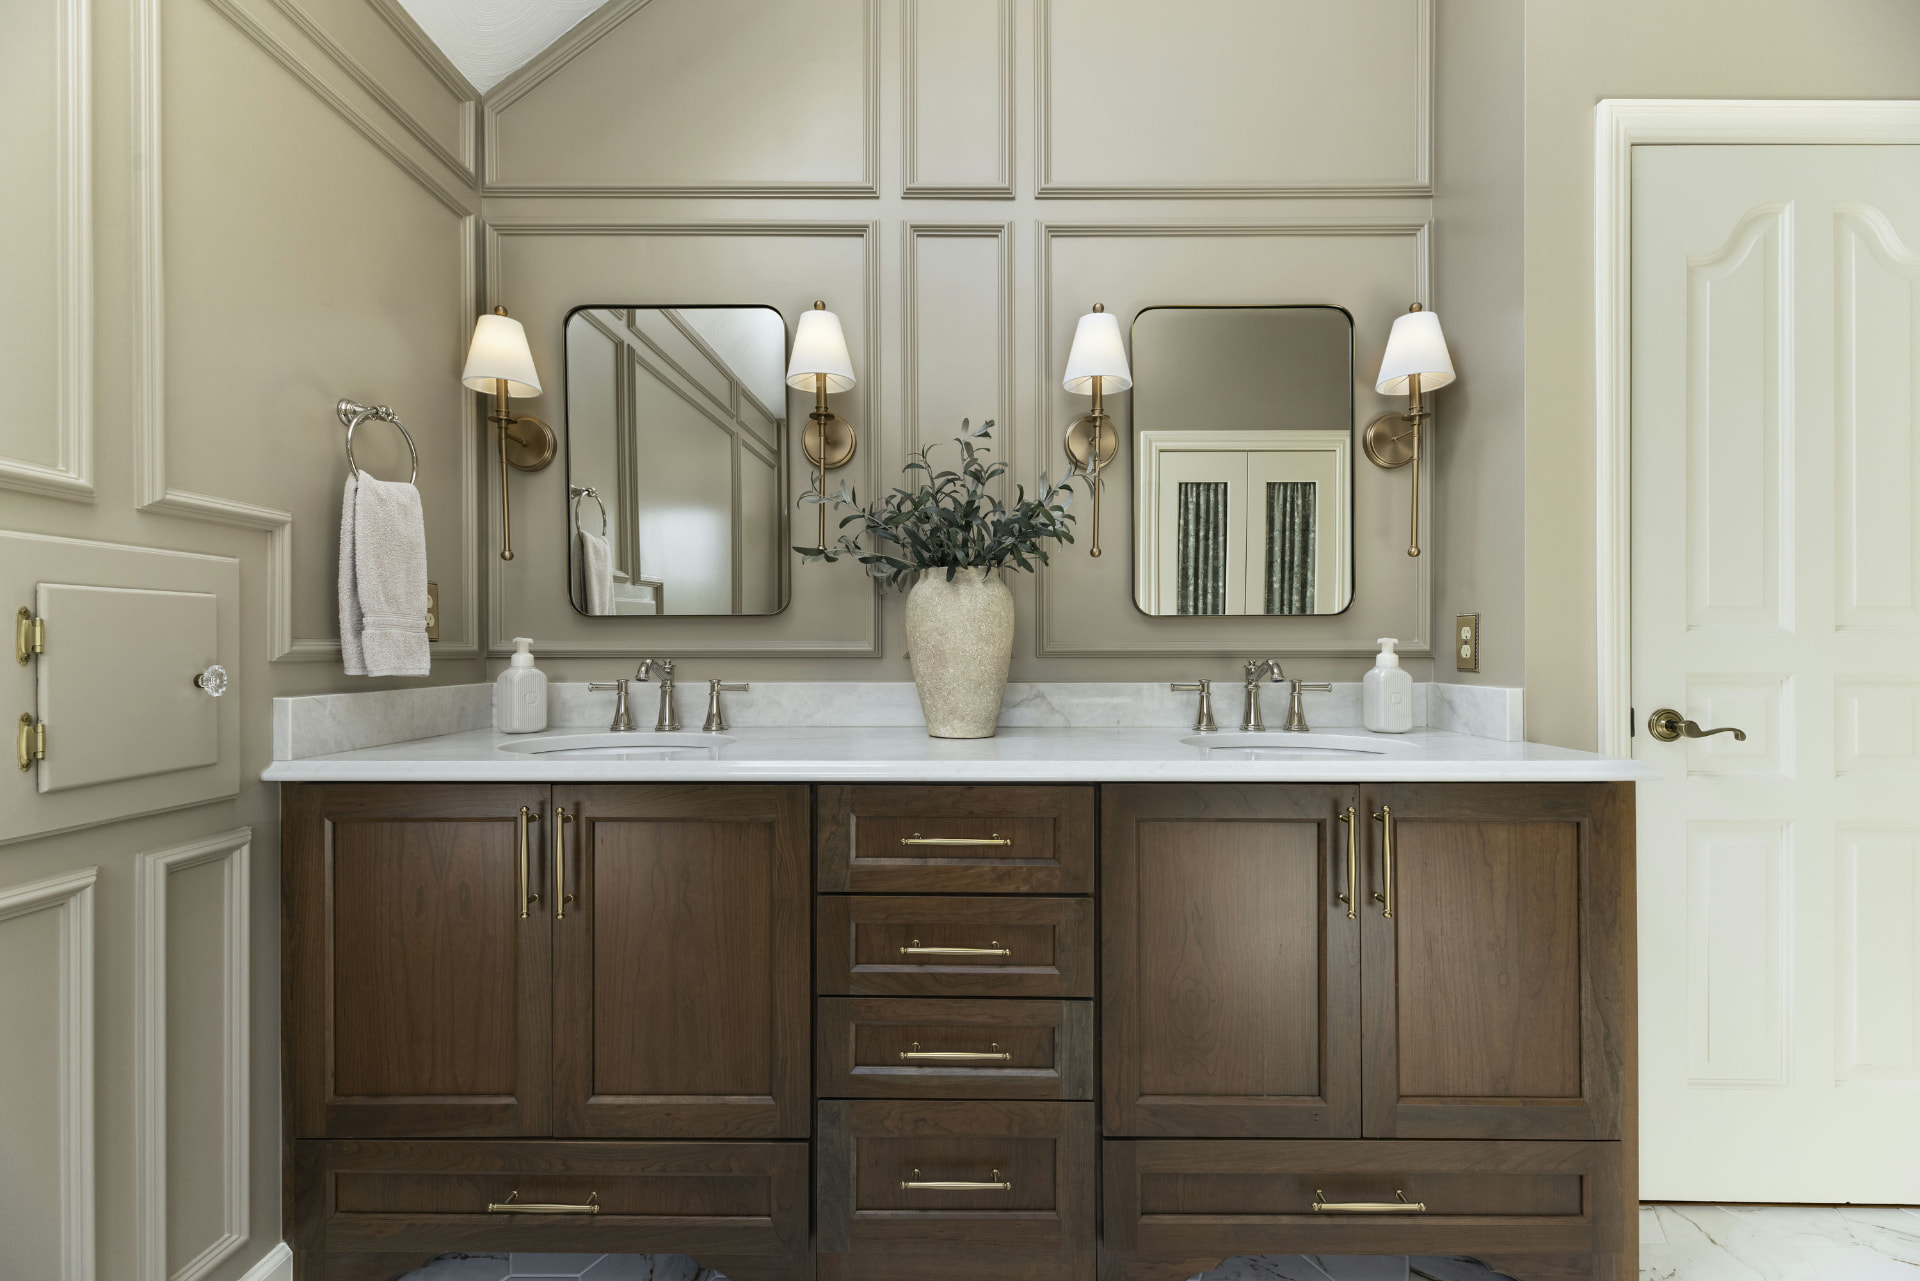
Pond View Bath Retreat · Dublin, Ohio · Gentry Custom Remodeling
Which Kind of Price Are You Holding?
The type of company and the stage of its pricing are separate questions. A design-build firm may hand you a projected budget first and a final estimate months later. Both are real documents. They answer different questions.
Worth slowing down for
The number that looks best on day one is often the one with the most still to decide, and decisions made later get priced later. Ask each company which stage its number represents, then compare documents at the same stage.
How Design-Build Actually Works
One team carries the project from the first walkthrough to the final punch list, which is why the estimate at the end can be exact rather than approximate. Here is the order it happens in.
Walkthrough
We see the home, hear the goals, and talk openly about investment level.
You leave with: A realistic projected budget for the work you described
Design agreement
We measure, draw, and study layouts around the house as it stands, with engineering wherever a wall, beam, or mechanical route is in question.
You leave with: Drawings that match your home, not a template
Discovery and selections
Cabinetry, stone, tile, plumbing, and lighting chosen and specified, sometimes across several showrooms.
You leave with: Actual products with actual prices, not placeholders
Trade reviews on site
Plumbers, electricians, and HVAC technicians walk the house against the drawings.
You leave with: Informed quotes based on your conditions, not averages
Final estimate
Scope, selections, and trade pricing brought together line by line.
You leave with: A number accurate to the dollar, with a schedule and payment plan
Notice where the exact price sits. It comes after design, because that is when the variables are known. A final number offered earlier still holds unknowns somewhere, usually in allowances, exclusions, or decisions left for later. Concealed conditions can still require adjustments on any project. A thorough remodeler is simply better at anticipating them and telling you early.
"What I like most about the Gentry Team is that they continually try to streamline and refine the process between design and the final product."
The True Design-Build Experience
Most of what separates two remodeling companies never appears on the estimate. It shows up in the months after you sign: who is in your house, who caught the damaged box, who keeps the job moving on the days nothing goes to plan.
Drawings you can build from
Construction drawings, a demolition and structural plan, and electrical and mechanical layouts, produced before a single trade quotes the work. The more a drawing shows, the less anyone has to guess, and guesses are what become change orders.
Design decided in advance
Wainscoting scaled to the ceiling height. A cabinet run that ends in a finished furniture detail. Stone chosen for how its pattern moves across the counter. Tile centered on the room and switches where you reach for them, all resolved before installation.
Project managers who have done this before
Managers with decades in the field or formal construction training, reachable by name. Your project manager is the person you contact for anything, and the one who answers at eight in the morning.
Materials managed for you
Ordering, receiving, staging, and inspecting every box. A light globe broken in shipping costs a day if it is caught on delivery and weeks if it is found at installation. In lighter-service models, that check is often yours, on your porch, in the rain.
Specialists, each to their craft
Trim carpenters rarely make good tile masons. Every crew member and subcontractor works inside their own specialty, which is where the extra years of experience show.
Known people in your house
Trusted, long-standing subcontractors rather than whoever is free that week. Someone from our team is on site to introduce each trade on its first day.
How the job ends
Every affected room is professionally cleaned, and the last appointment on the calendar is a walkthrough with our owner. Anything remaining goes on a punch list with a name and a date beside it, and the final payment waits until that list is finished. Done is not done until you agree it is.
Three Lines Worth a Question
Most of what separates two totals is sitting in plain sight. Here are three lines you will actually see. The wording is illustrative, not taken from a Gentry proposal.
“Tile allowance: $1,200”
An allowance is an amount set aside for something not yet chosen. It is not a price. If the tile you fall in love with costs $2,600, the $1,400 difference is yours. Ask what quantity and product that $1,200 buys today, whether labor, delivery, and tax sit inside it, and what happens if you spend less.
“Patch ceiling after soffit removal”
A local patch and a ceiling refinished across the whole room are different jobs at different prices. Both are legitimate. Ask which one is included, and what the ceiling will look like where new work meets old.
“Plumbing modifications as needed”
As needed by whom, and priced how? Ask what plumbing is already in the number and how anything additional gets priced and approved. The same goes for "to be determined," "standard fixtures," "builder grade," and "customer to select." None of these are dishonest. They mark the places a total can still move.
Have each company walk you through these lines against the same project. Then ask what explains whatever gap is left. The higher number needs an explanation too.
Decisions That Protect Your Budget
The useful question is not what costs less. It is what each choice adds to the result you want, and what you give up by going the other way.
Keep a layout when it serves you
Leaving plumbing where it is takes cost out of a project. But a layout that annoys you every morning is worth changing. Ask your designer to explain the improvement and the added work before you decide.
Choose where custom detail earns its place
A made-to-fit cabinet solves a difficult wall. Somewhere else in the same room, a well-made standard option does the same job for less. Ask to see both.
Make allowances match what you want
A low allowance does not make the tile you love any cheaper. If nothing inside it suits your home, raise the planning figure early.
Settle selections before the schedule needs them
A late change ripples into ordering, installation, and finished work. Know your decision dates, and ask for the full cost and schedule effect before approving any change.
Say what matters most
Tell the company what matters most to you and what you are comfortable investing. If the scope costs more than that, ask for specific alternatives, and what each reduction changes in the finished room.

Cabinetry, lighting, stone, and the opening between rooms are all settled in design, long before they are priced.
What a Complete Estimate Puts in Writing
A single number on a page cannot show you where the money goes. A complete estimate can. These nine elements make one document comparable to another, and every one is reasonable to ask for.
- 01
Scope by phase
Demolition, framing, mechanicals, drywall, finish carpentry, tile, paint, and final cleaning, each named.
- 02
Material specifications
Cabinet line, counter material, tile sizes, plumbing and lighting models, rather than a general grade.
- 03
Construction and mechanical drawings
What lets a trade quote the actual work instead of estimating it.
- 04
Allowances, itemized
Every placeholder identified, with what it covers. A finished design leaves very few.
- 05
Permits and inspections
Who pulls them, who schedules them, and whether fees are included.
- 06
Exclusions
What the estimate does not cover. Often the most informative section on the page.
- 07
Contingency
An amount set aside for what is behind the walls, usually a stated percentage.
- 08
Schedule
A start window, active construction time, and the design and permit time ahead of it.
- 09
Payments and change orders
In writing, before you sign, including how a change is priced and approved.
On deposits and draw schedules
A larger deposit is not a concern by itself. Custom cabinetry, stone, and specialty windows are ordered and paid for long before they arrive. What matters is that the deposit is explained, tied to real material commitments, and followed by payments that track finished work rather than the calendar.

Every line on a complete estimate is a decision that was made before the work began.
Verify the Company, Not Just the Number
Ohio licenses electrical, plumbing, HVAC, hydronics, and refrigeration work through the Ohio Construction Industry Licensing Board. General remodeling is regulated locally rather than by a statewide license, so a little verification falls to you. Any established company will expect these questions.
One question worth more than the rest
Ask to meet the person who will run your job day to day, before you sign. The person who sells a project is often not the one who manages it, and knowing who answers at eight in the morning tells you a great deal about the next three months.

The Proposal Comparison Checklist
Nineteen questions covering price, scope, schedule, payments, and people. Print it and run every proposal you are handed through it before you compare a single number.
Frequently Asked Questions: Comparing Remodeling Bids in Dublin, Ohio
Why are remodeling bids for the same project so different?
Usually not because of markup. The gap comes from what kind of company wrote the number, how much was decided before it was written, and who carries the work once construction starts. A package price, a build-only estimate with allowances, and a design-build budget are three different documents.
What does a custom kitchen cost in Dublin, Ohio?
Our full-custom kitchens start at $75,000, primary baths with a custom tile shower start at $65,000, and full-custom lower levels start at $100,000. These are Gentry planning figures as of November 2026, not quotes. Size, existing conditions, and selections set the final price.
What is an allowance in a remodeling estimate?
An allowance is money set aside for something not yet chosen, like tile or light fixtures. It is a placeholder, not a price. If your selection costs more, you pay the difference, so ask what each allowance actually buys today.
How do I compare two remodeling proposals fairly?
Compare documents at the same stage, with the same scope written phase by phase, specified materials, itemized allowances, listed exclusions, a stated contingency, and a written payment and change-order process. Our free one-page checklist walks through every item.
We are a custom remodeling company in Dublin, serving Columbus, Powell, and the surrounding communities. We have an interest in your project, and we believe you should understand what you are buying before you choose who builds it.
Three numbers are not three prices for the same thing. Once you know what each one includes, the choice gets much simpler. For more on planning, read our whole house remodel checklist and the questions to ask any remodeling contractor.
Bring Your Proposals. We Will Walk Through Them With You.
We will walk your home, talk through what you want to accomplish, and give you a realistic projected budget, with no commitment asked of you.
Schedule Your Walkthrough614-585-3491 · 6189 Memorial Dr, Dublin OH 43017 · 5.0 Google Rating · NARI Remodeler of the Year 2025